Four residences.
One rare address.
Four boutique homes in one of London's most cherished conservation areas: a one-bedroom apartment, a three-bedroom apartment and two four-bedroom houses. Each unites Victorian proportions with contemporary architectural clarity.
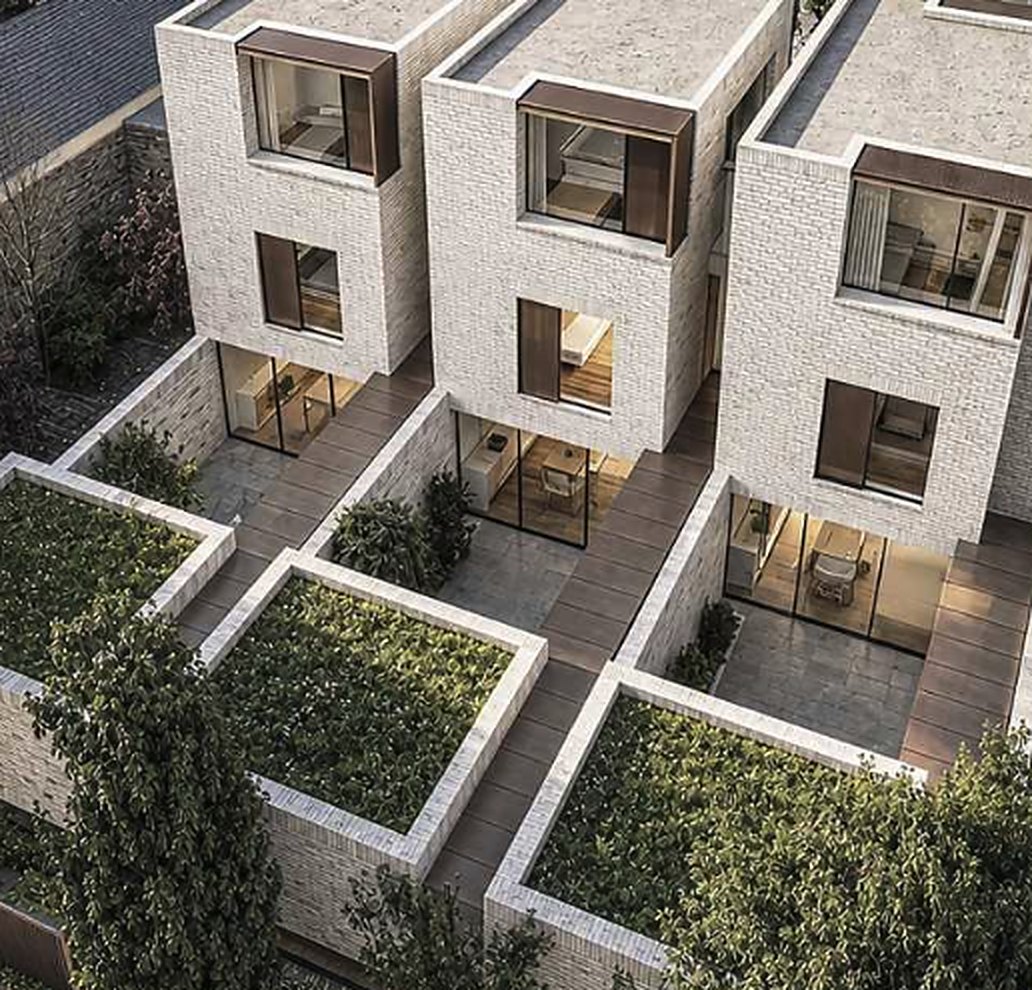
Belsize Park's village character, reimagined for contemporary living
Set within Belsize Square's tree-lined conservation area, No. 53 brings together the charm of a traditional London mews with clean contemporary lines, private courtyards and exceptional interior refinement.
Each of the four residences has been individually planned around light and proportion — from a beautifully composed one-bedroom apartment to two substantial four-bedroom houses arranged over several floors.
Quiet, modern luxury — tailored in oak, stucco and natural stone.
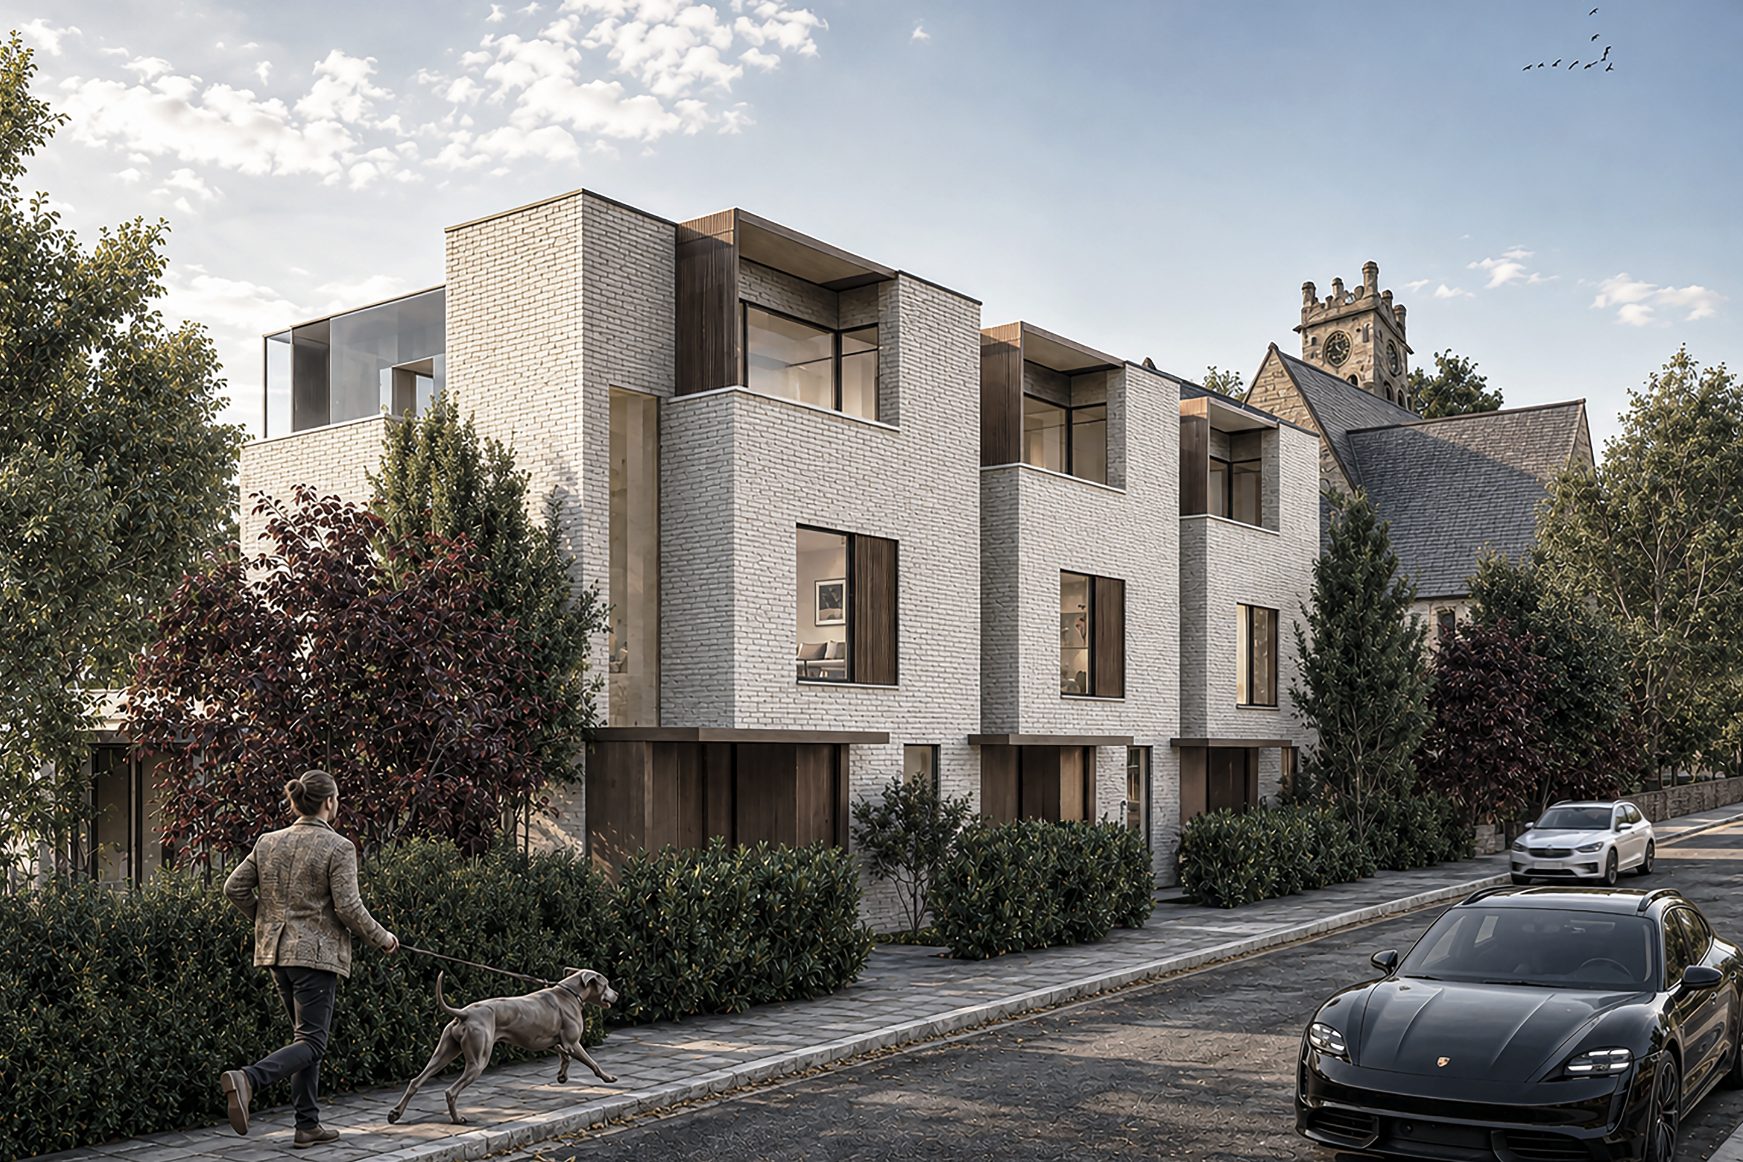
A collection of four
Four homes, each individually planned. Areas are indicative gross internal areas and may vary. Full floorplans and the size schedule are available on registration.
Indicative areas only. Final areas may vary. Prices on application.
Request the full availability scheduleLight, form and natural texture
An architecture of quiet confidence: recessed courtyards that draw daylight deep into the plan, tactile stucco and smoked oak, and biodiverse green roofs that return the site to nature.
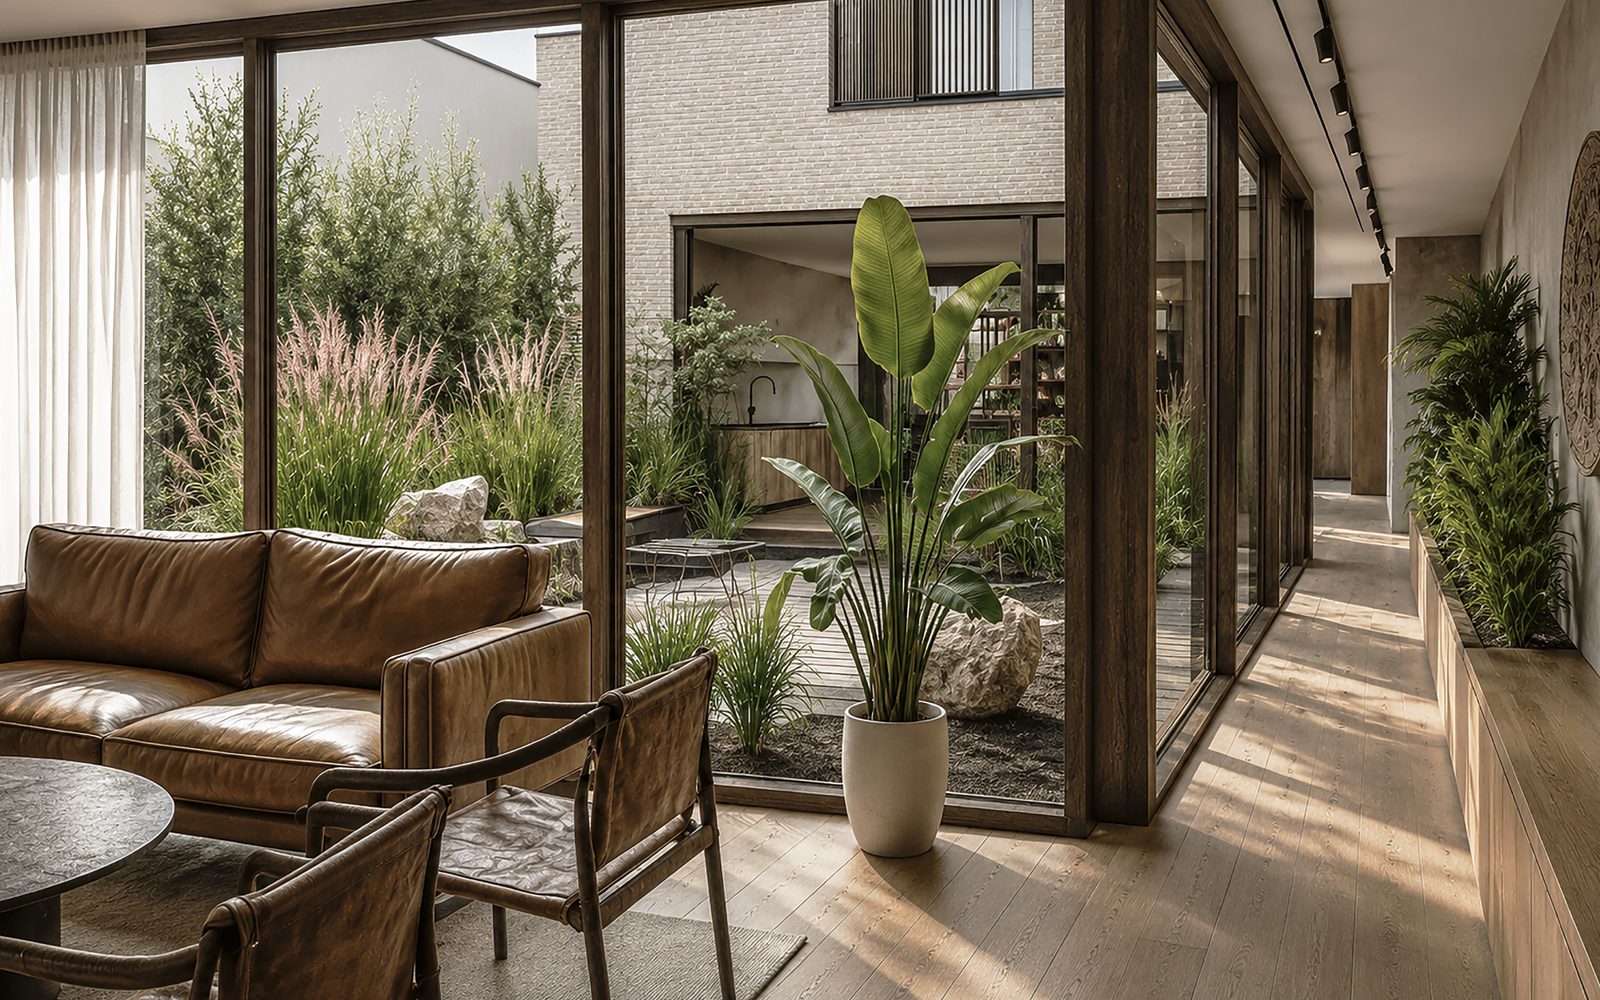
Recessed courtyards
Lower-ground lightwells and open patio terraces bring daylight deep into the living spaces, dissolving the boundary between indoors and out.
Stucco & natural timber
Light stucco masonry with warm terracotta trim, smoked oak panelling and Italian microcement — a palette of quiet, modern luxury.
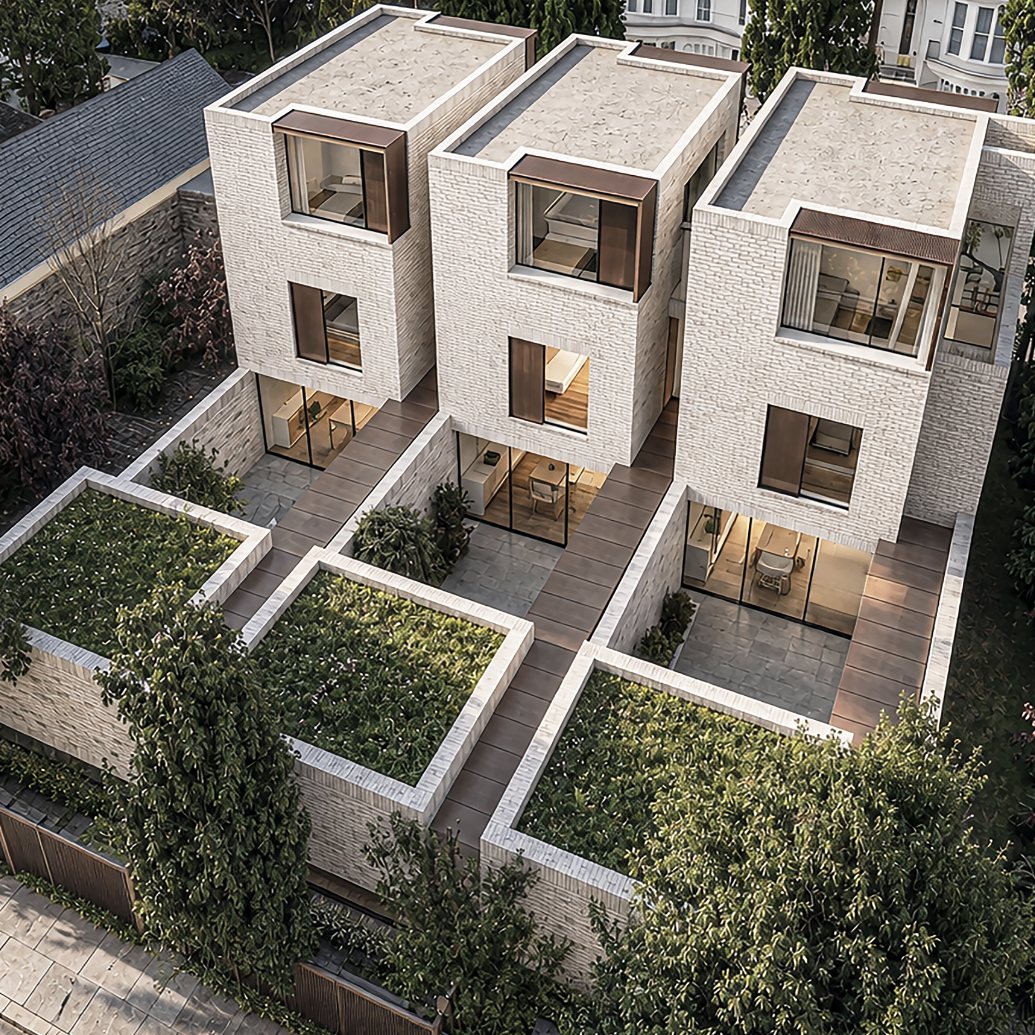
Biodiverse green roofs
Integrated green roofs and secluded garden courtyards harmonise urban refinement with ecological care.
- Façade
- Light stucco masonry with warm terracotta trim
- Glazing
- Contemporary architectural glazing to living spaces
- Joinery
- Smoked oak panelling and tailored oak joinery
- Surfaces
- Italian microcement and natural stone
- Floors
- Oak and natural stone throughout
- Light
- Lower-ground lightwells and open patio terraces
- Landscape
- Biodiverse green roofs and secluded garden courtyards
- Setting
- Belsize Park conservation area, London NW3
The village of Belsize Park
Belsize Square sits at the heart of one of London's most cherished conservation areas. Independent cafés and historic tree-lined avenues give the village its character, with Hampstead Heath, Primrose Hill and Regent's Park all close at hand.
- Belsize Park UndergroundNorthern line · 5 min walk
- Belsize VillageCafés & boutiques · on the doorstep
- Hampstead HeathClose by
- Primrose HillClose by
- Regent's ParkWithin easy reach
Register your interest
Be among the first to receive full architectural floorplans, the size schedule and invitations to private on-site viewings. Registration is without obligation and your details are held in strict confidence.
- 01Brochure & floorplans
Digital brochure, floorplans and the specification index, sent directly to you.
- 02Availability & pricing
Prices on application — you will receive first notice of any release.
- 03Private viewings
An exclusive on-site tour with our residential sales team.
Registration
All fields marked * are requiredThank you, —.
Your interest in 53 Belsize Square has been registered. A member of our residential sales team will be in touch shortly with floorplans, the size schedule and private viewing dates.
Return to the top